

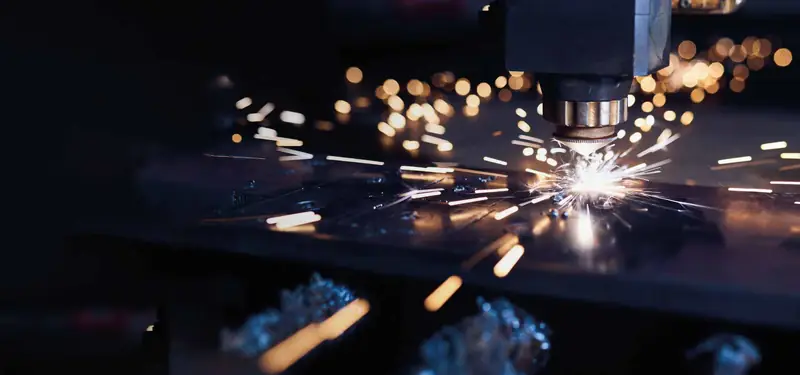
Quality control
We measure every part we make, so you can rely on what we deliver.
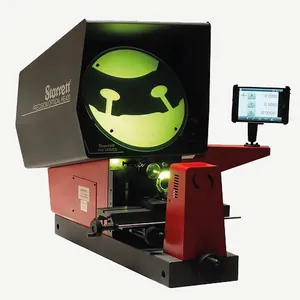
Optical comparator
We check our parts on a Starrett HE400 horizontal optical comparator. It projects an enlarged silhouette of the part onto a screen, so we can examine dimensional tolerances, angles and geometric form in detail.
This lets us verify details the eye cannot see — thread profiles, chamfer angles and step dimensions — and make sure your parts meet the required standard.
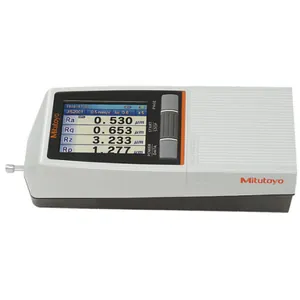
Surface roughness measurement
We measure surface quality with a Mitutoyo Surftest SJ-210 portable surface roughness tester, which shows in numbers how smooth a surface is.
Surface quality matters most on sealing faces and moving parts. This measurement confirms that your parts meet the expected roughness values.
Our team checks quality at every stage and stands behind our promise to deliver reliable parts. Customer satisfaction always comes first: we keep our quality standards high and deliver your parts on time.
Take a photo of your part and send it to us
You do not need a technical drawing. A photo of your sample and its rough dimensions are enough to get started — we will get back to you quickly.